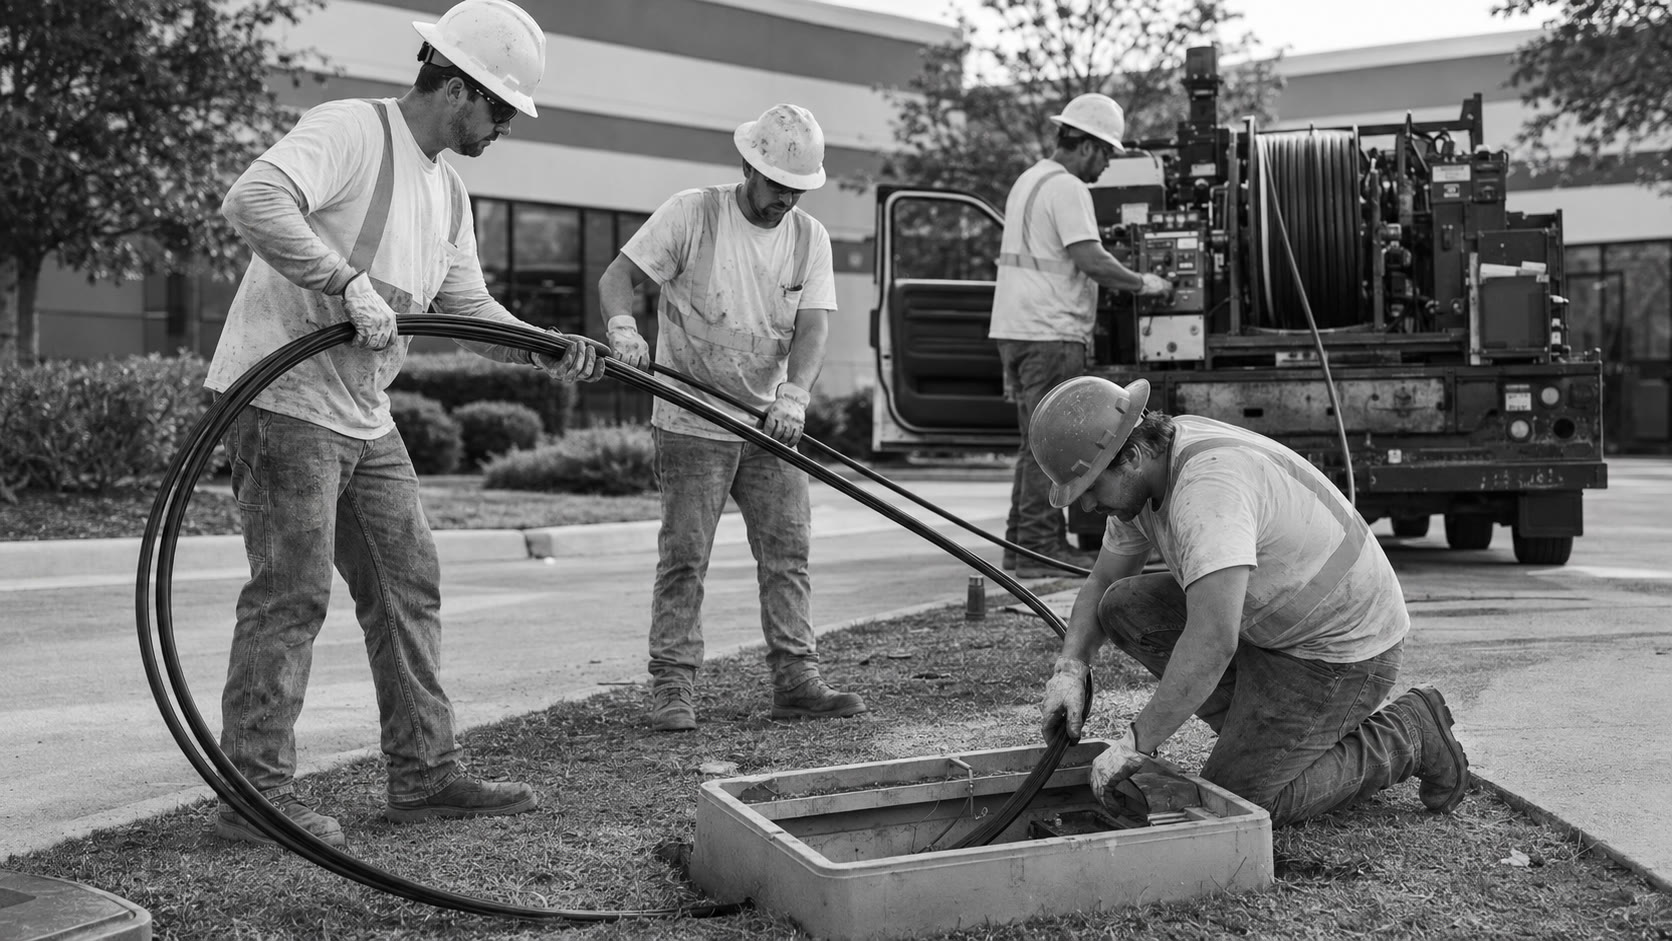
A building-to-building fiber link creates a dedicated, high-capacity connection without the distance limits and electrical exposure associated with copper cabling. A successful project depends on route planning, pathway readiness and a clear acceptance plan before the construction crew mobilizes.
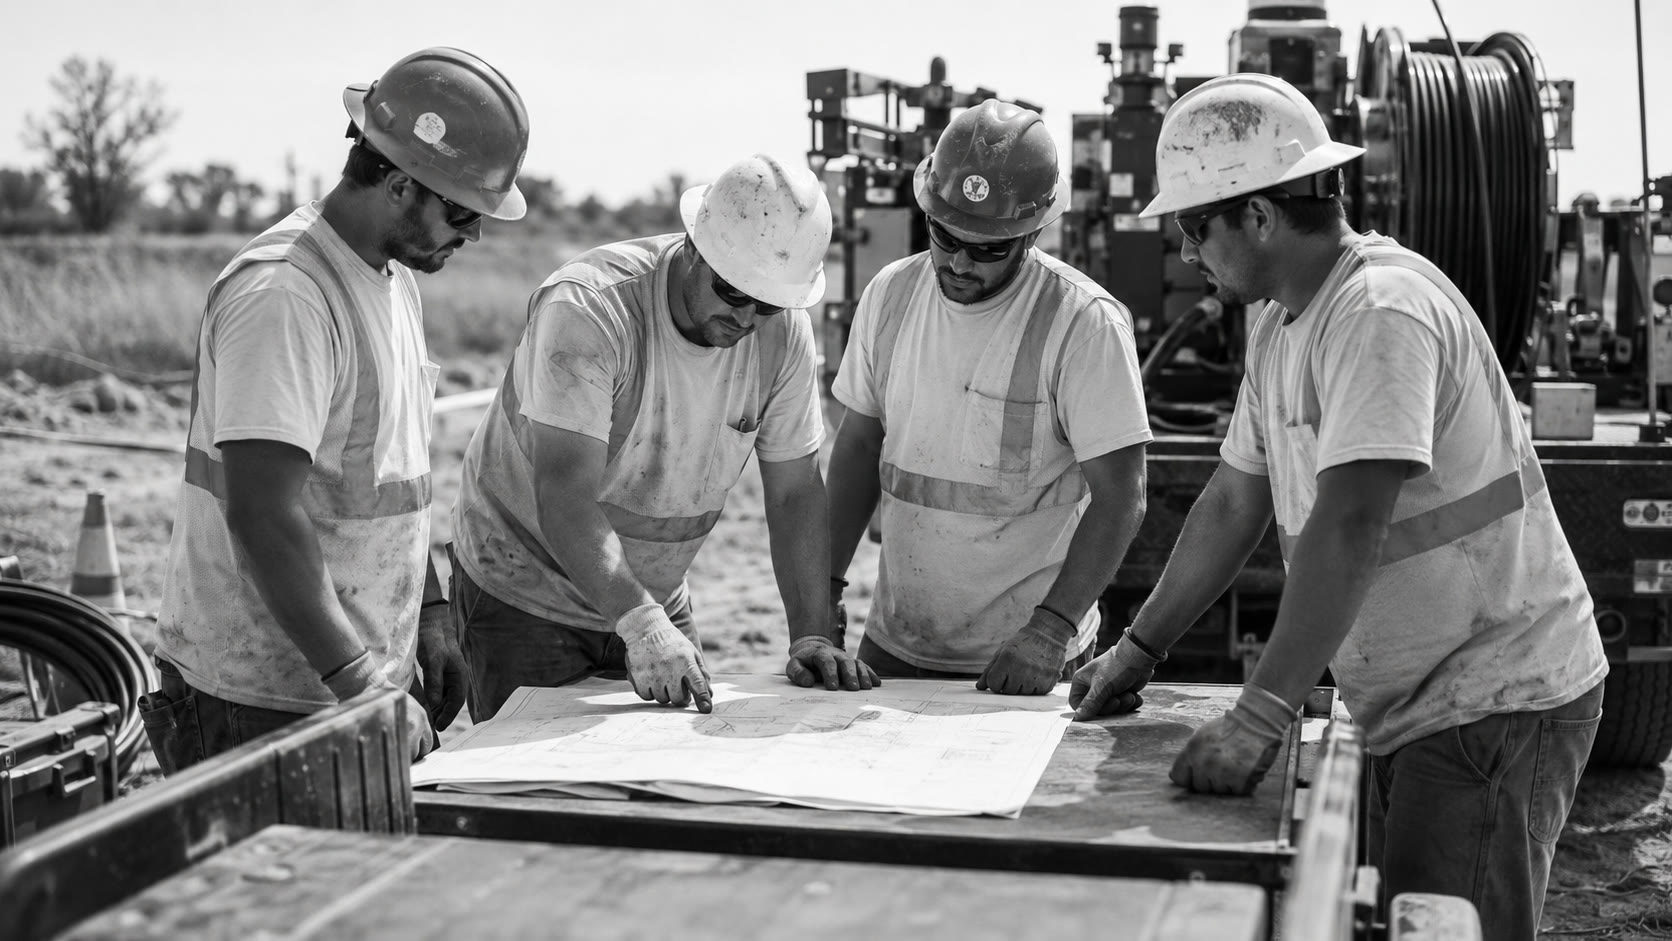
Start with the operational need
The route should support the systems used in the second building: office data, production controls, cameras, access control, Wi-Fi, servers or a combination of services. Required capacity, redundancy and future expansion influence fiber count and termination design.
Information to collect
- Site address and both connection points
- Approximate distance and preferred path
- Existing conduit, handholes, poles or interior pathways
- Surface conditions, access limits and working hours
- Required completion date and testing documentation
Choose underground or aerial construction
A prepared underground conduit route generally provides strong physical protection and a clean path between facilities. Cable may be pulled through the pathway based on conduit condition, distance, bends and cable specification. Review our underground fiber construction capability for the information needed before placement.
An aerial path may be practical where approved pole infrastructure is available. Pole ownership, attachment permissions, clearances, construction method and existing plant must be confirmed before aerial work begins. See our aerial fiber construction crew overview.
Place, terminate and verify the cable
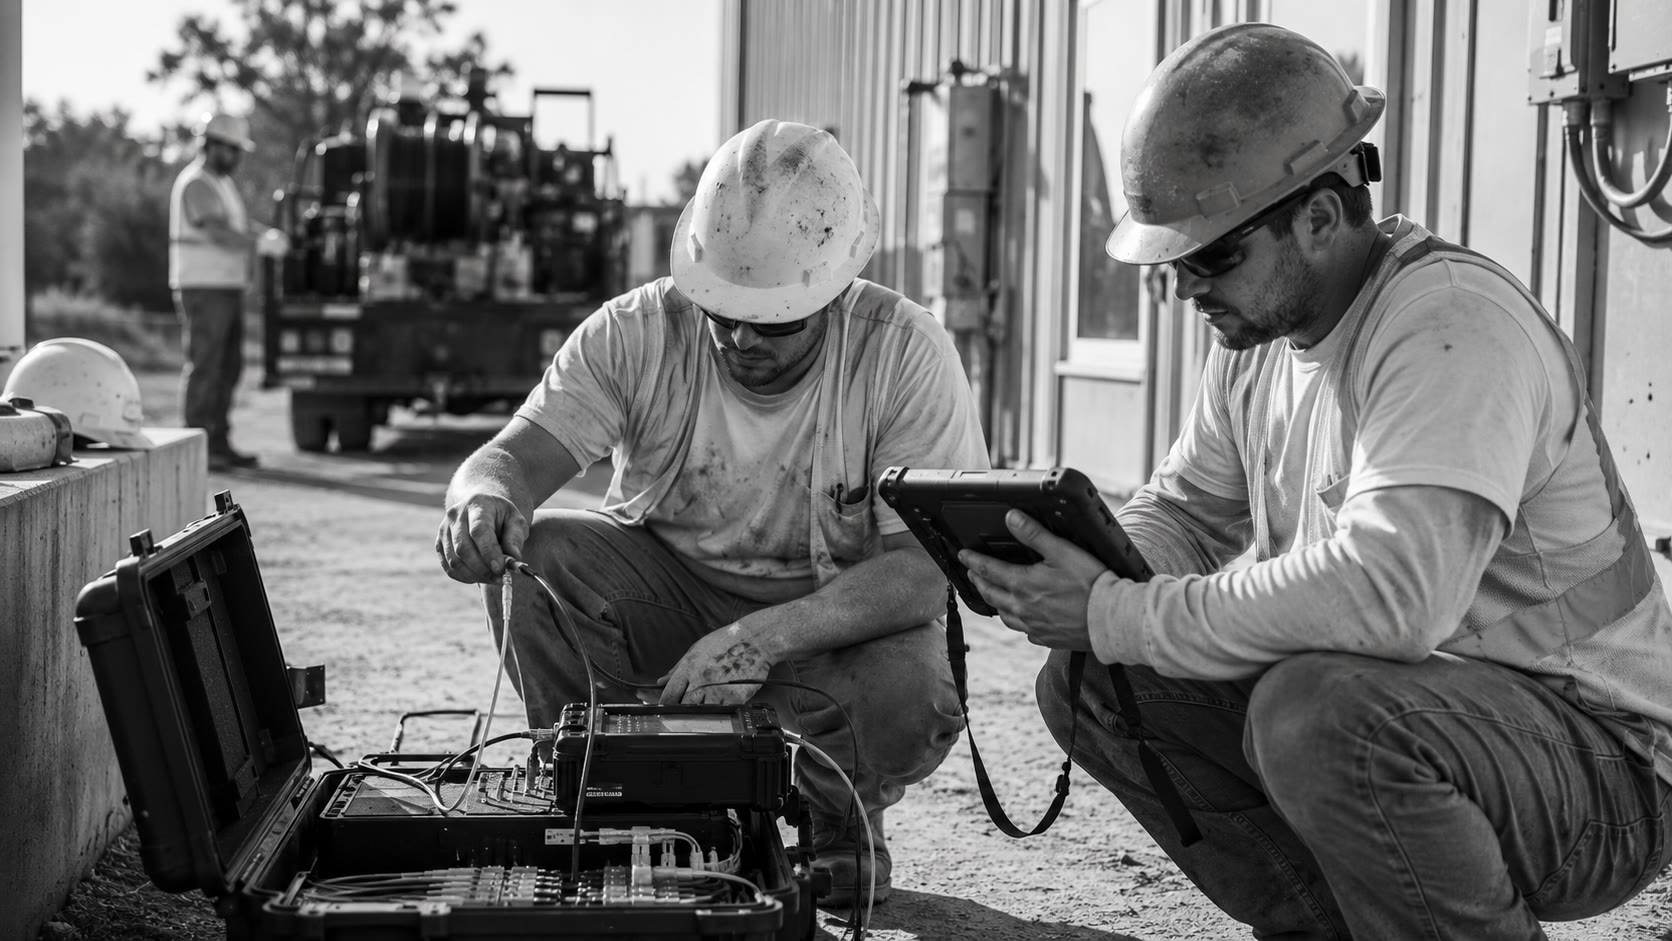
The field crew places cable using the approved method, protects bend radius and slack locations, and prepares the line for termination. Fiber strands are then spliced or connectorized to match the enclosure and equipment design. Testing verifies continuity and loss against the project's acceptance criteria.
Document the result
A useful closeout package records the installed route, cable identification, termination points, field photographs and agreed test results. The record gives the facility team a baseline for troubleshooting and future expansion.
Planning a building-to-building route?
Send the location, approximate distance, site photos and available pathway drawings for an initial project review.
Discuss the project